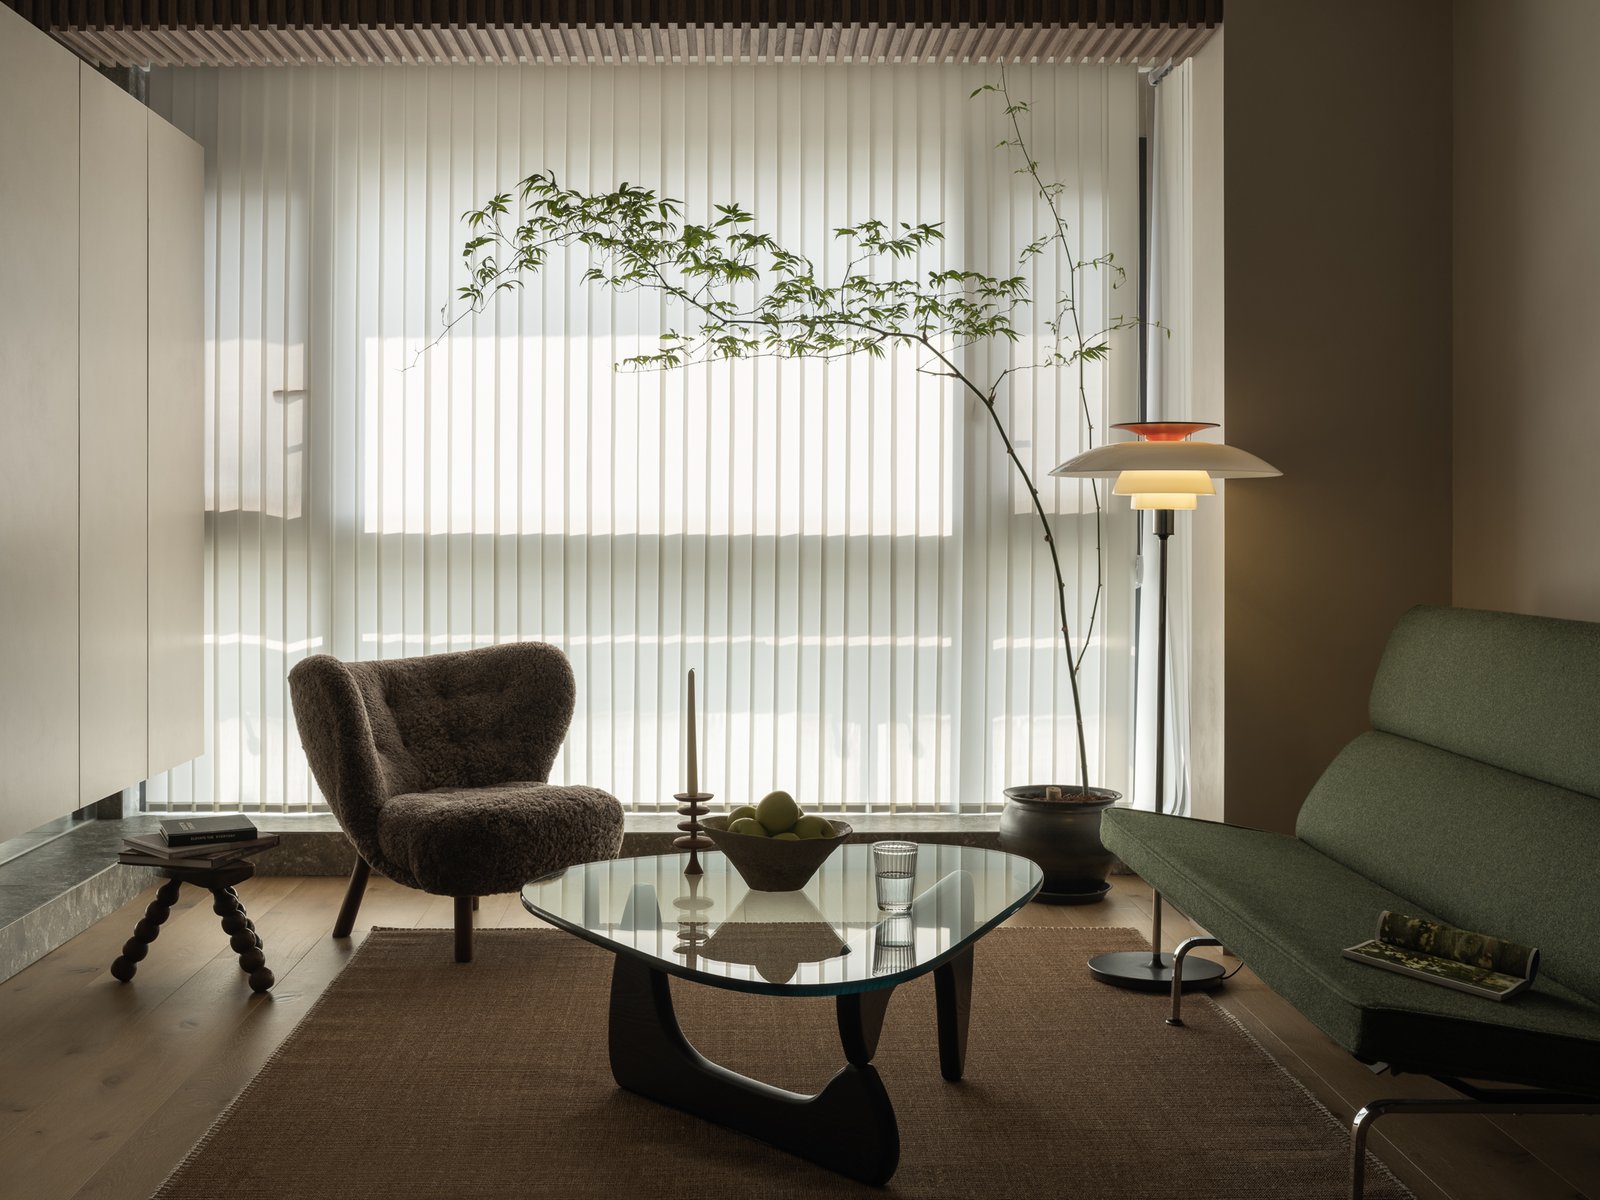
Spatial efficiency is engineering, not decoration
In the dense urban corridors of Kuala Lumpur and Selangor, spatial efficiency is no longer a luxury — it is a discipline of engineering.
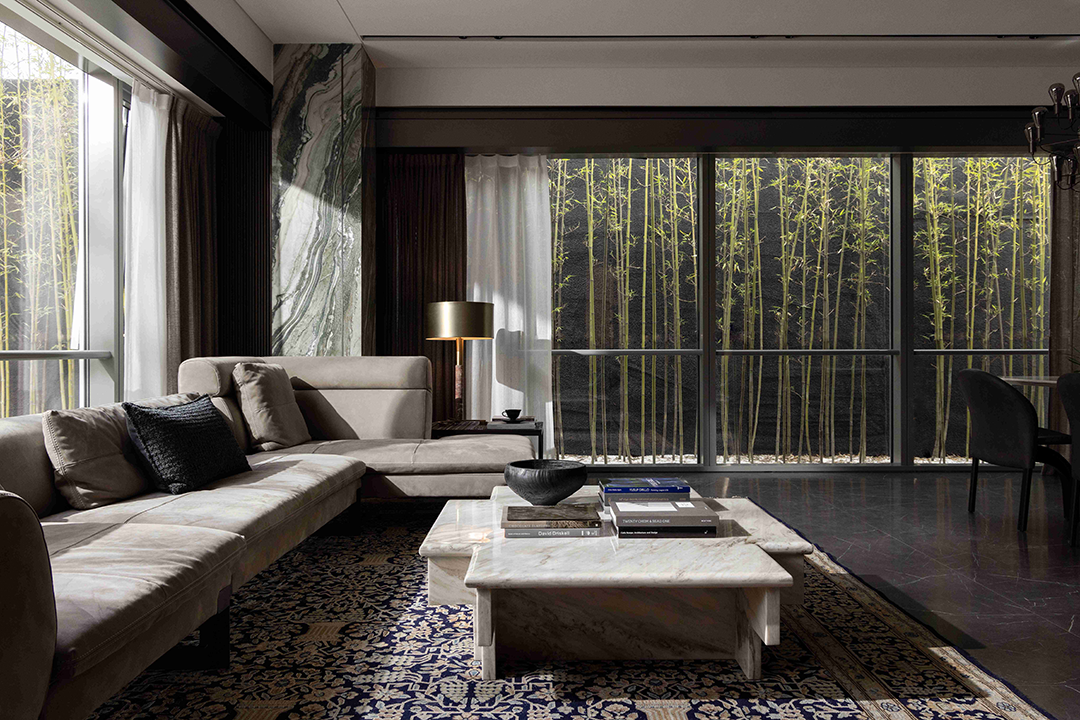
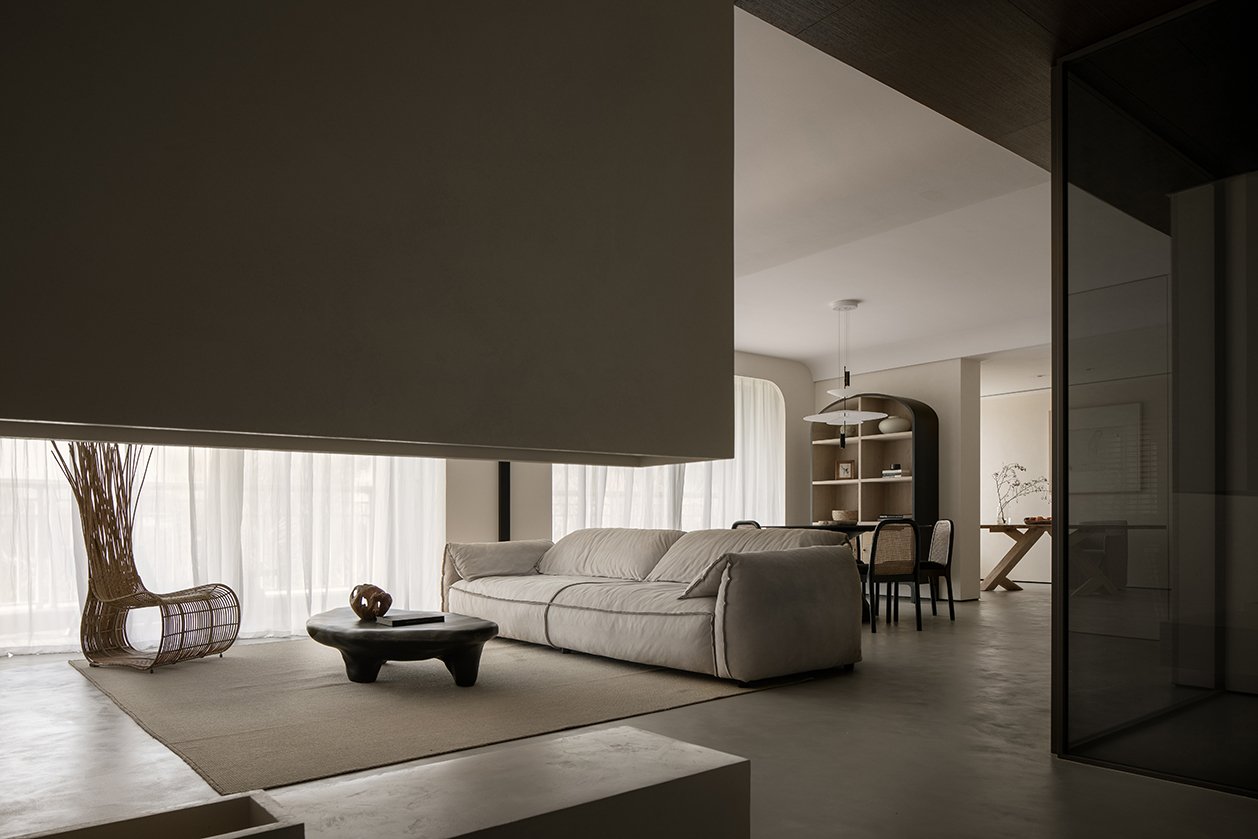
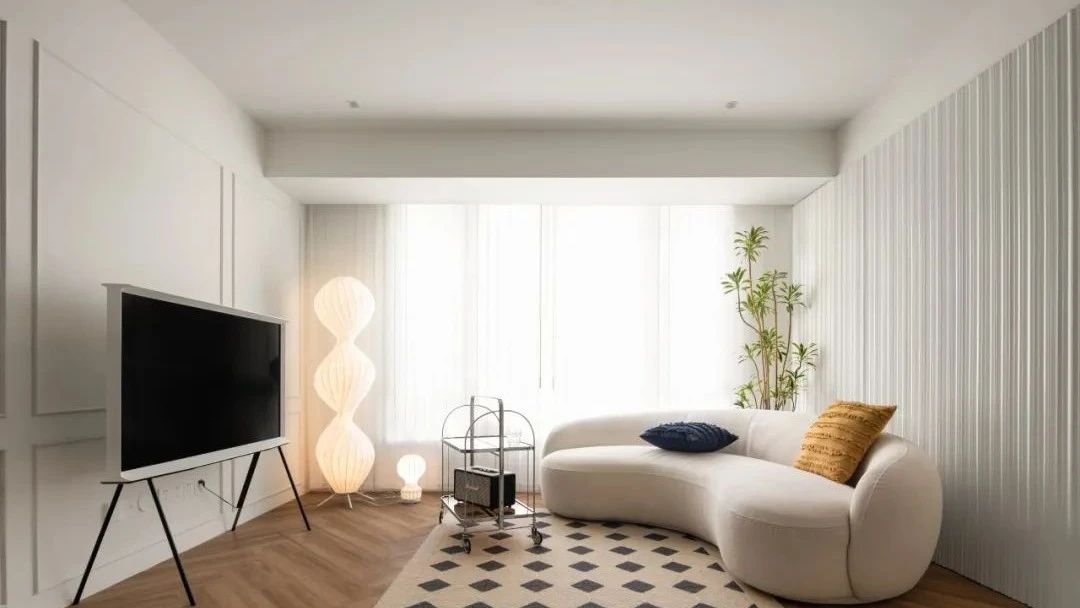
A compact residence does not need to feel compact. What makes it feel small is rarely the floor area; it is the accumulation of small inefficiencies — a door that swings into the only usable corner, storage that stops a metre short of the ceiling, a corridor that serves nothing but itself. Address those and the same footprint reads as generous.
Modular systems and algorithmic ergonomics
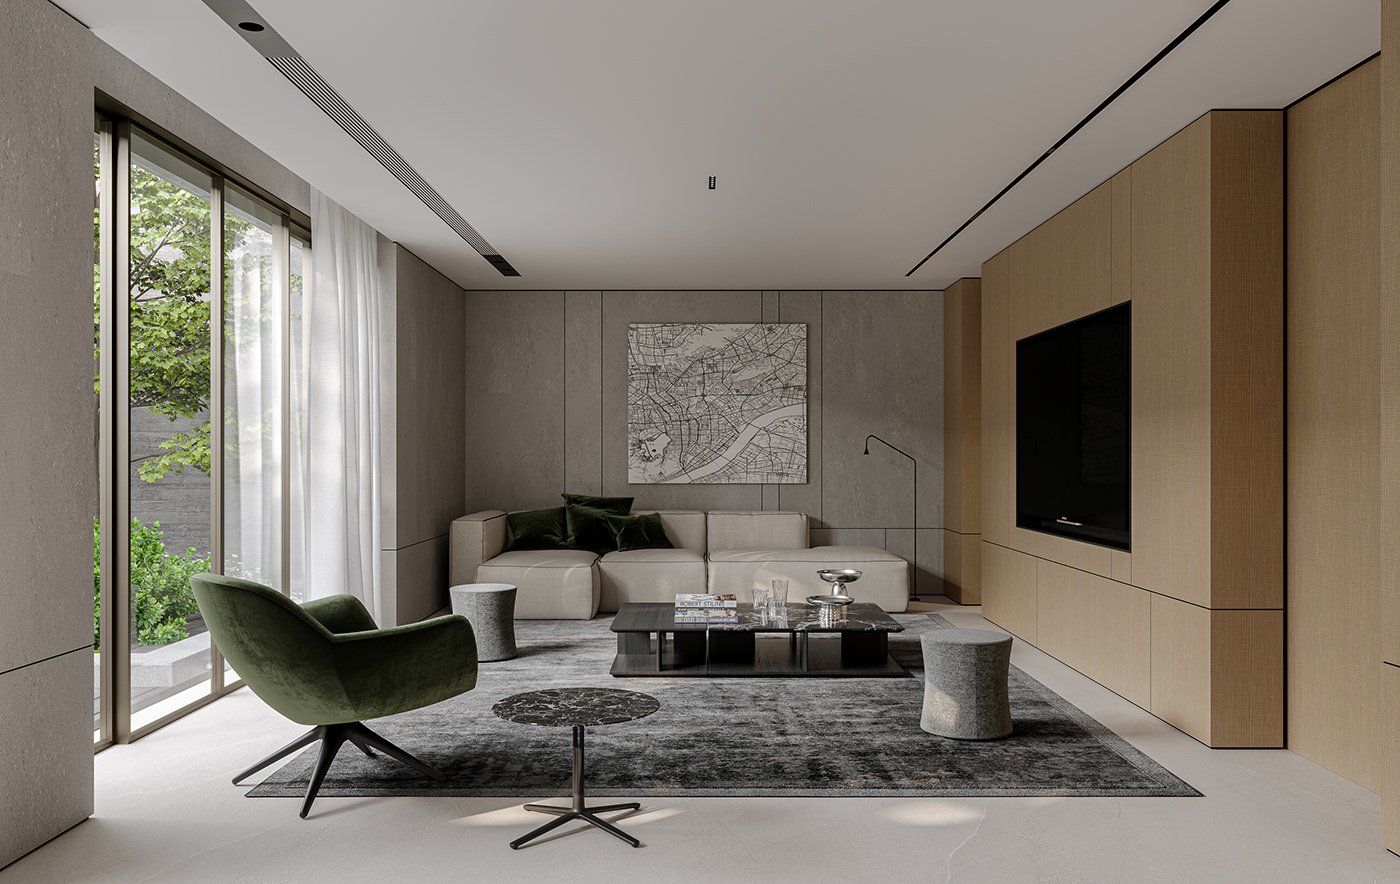
Our 2026 approach utilises Algorithmic Ergonomics to design modular furniture systems that adapt to the multi-functional demands of modern life.
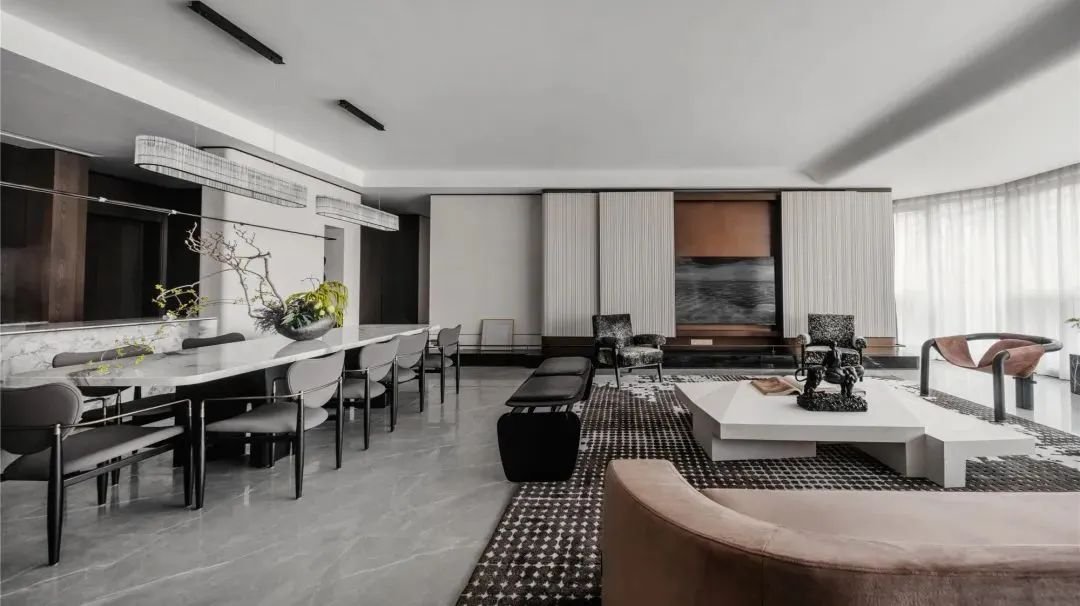
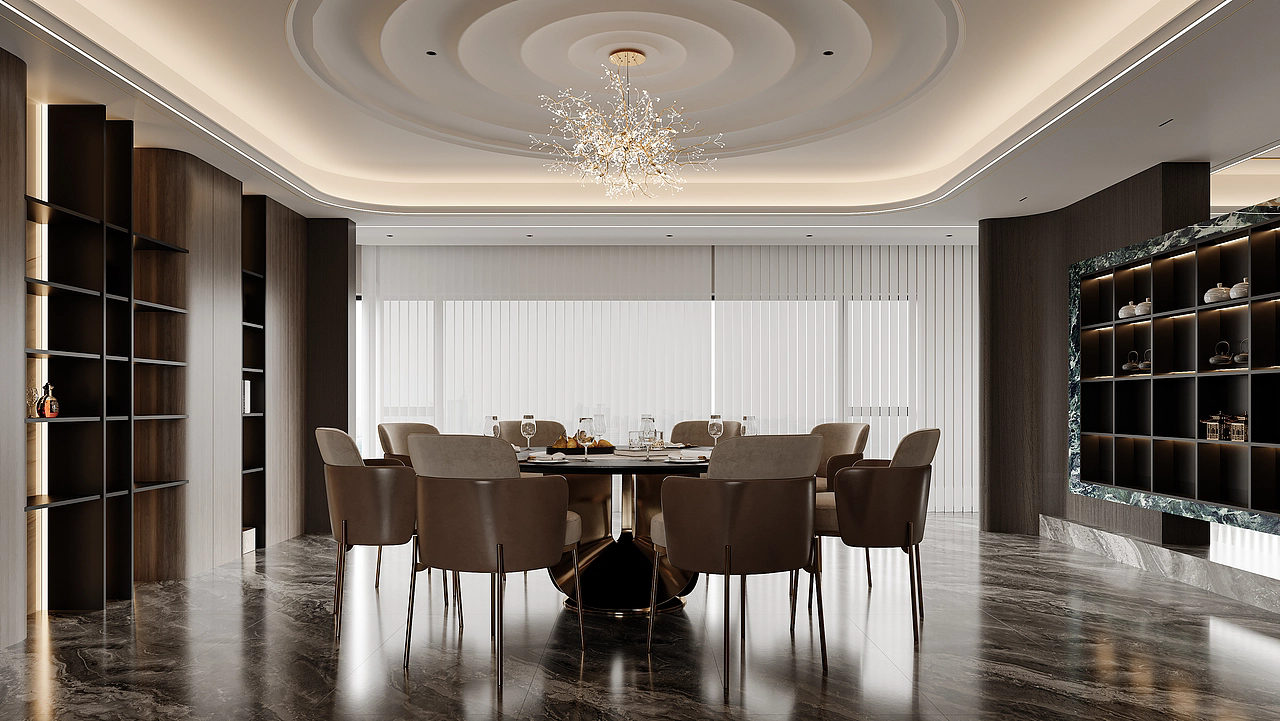
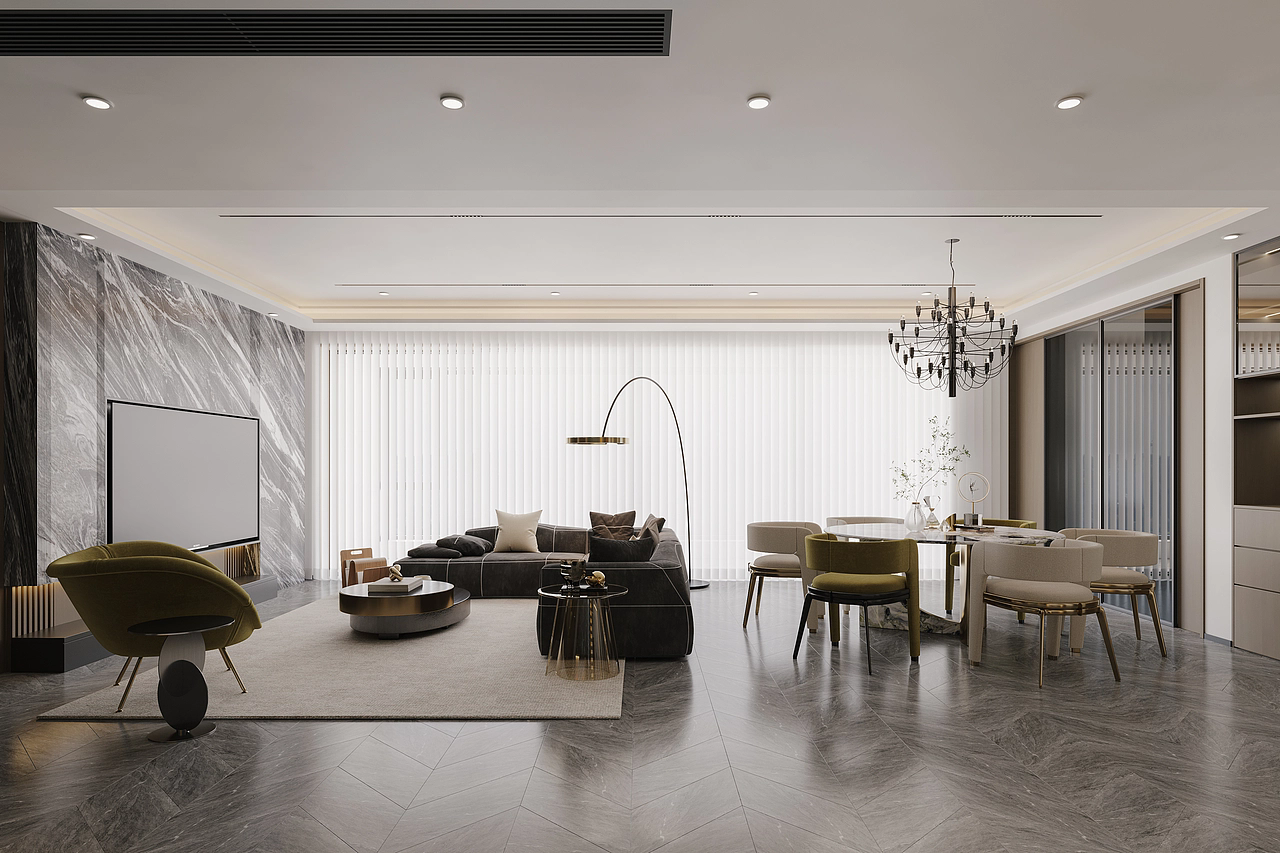
In practice that means designing around how people actually use a space across a day rather than around a showroom layout. A dining table that seats eight twice a year should not dictate the plan for the other 363 days. Modular, reconfigurable pieces let the room answer the occasion.
Floor-to-ceiling verticality
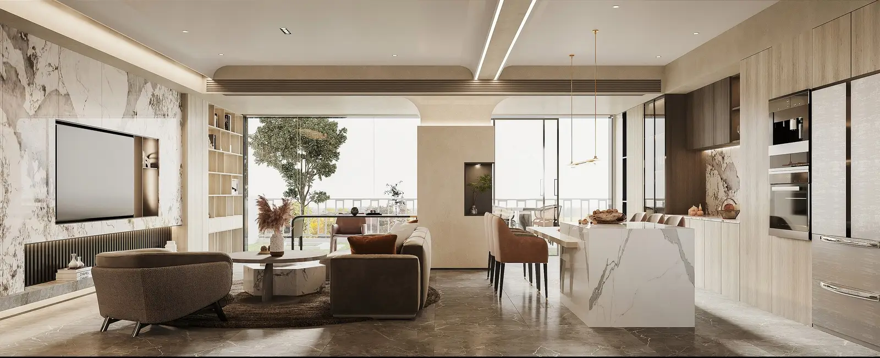
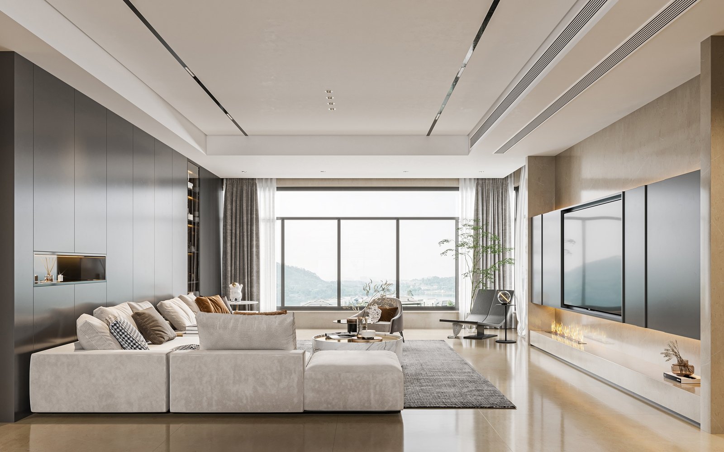
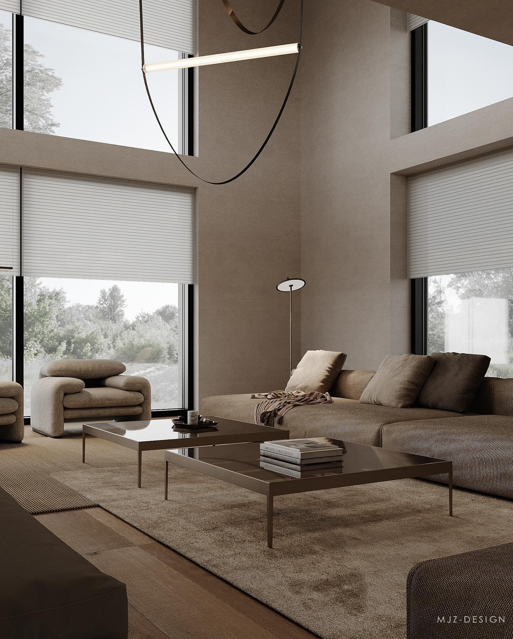
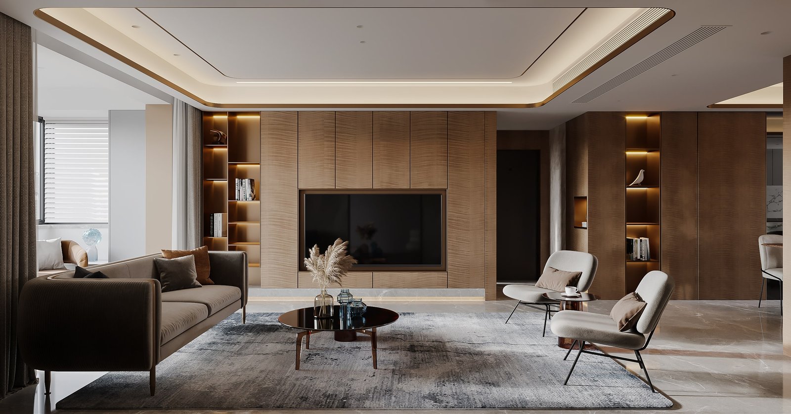
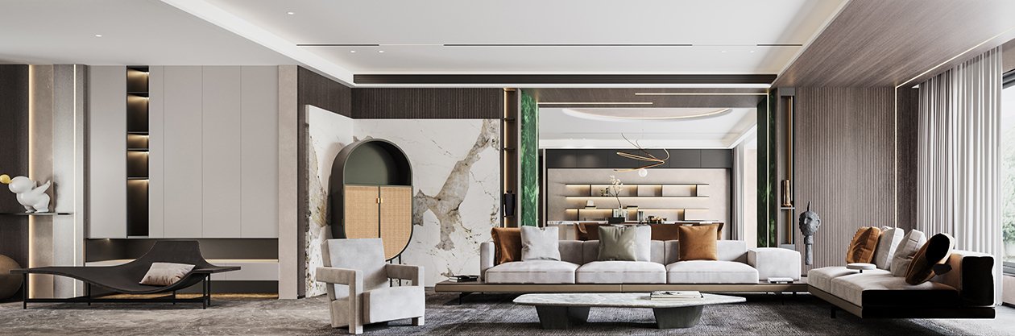
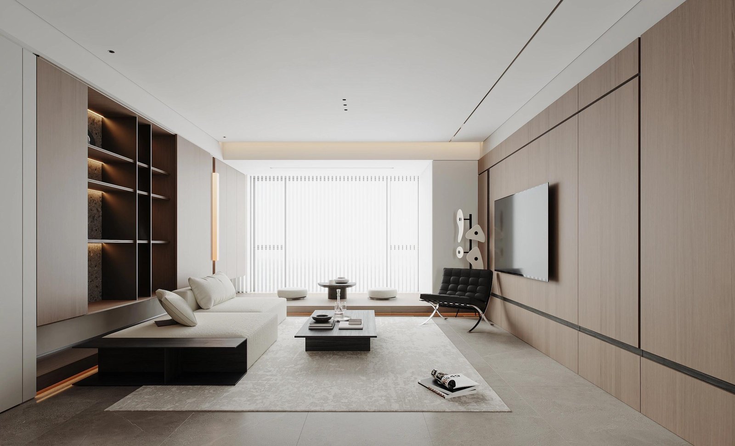
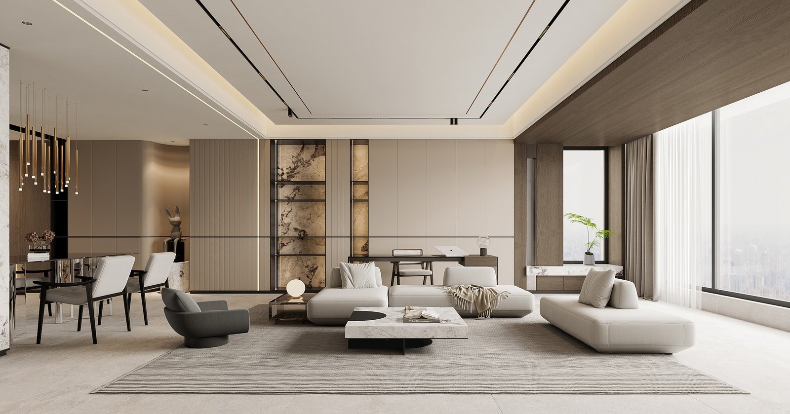
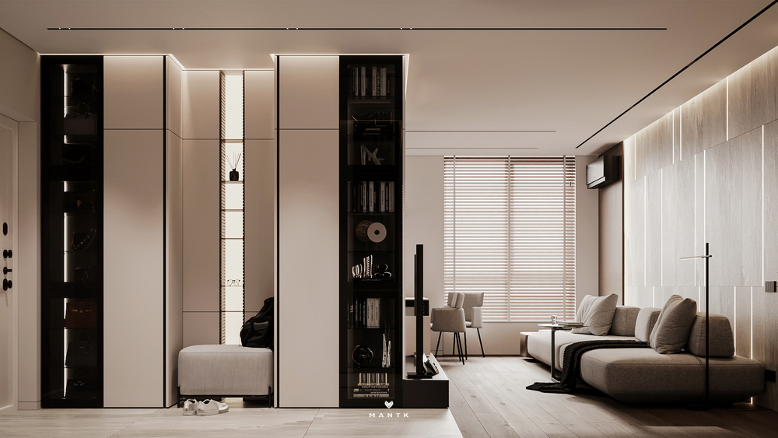
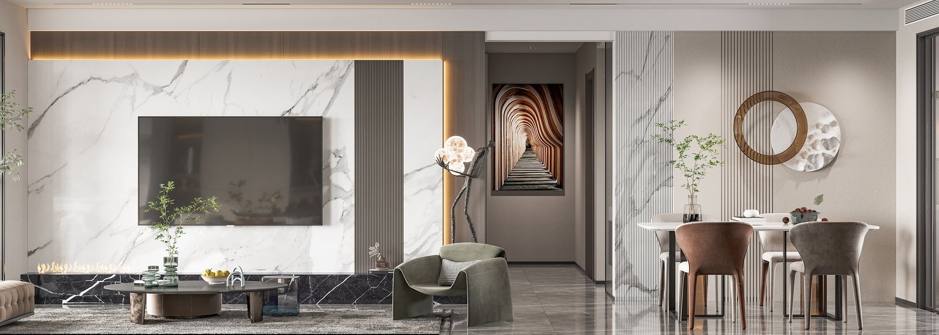
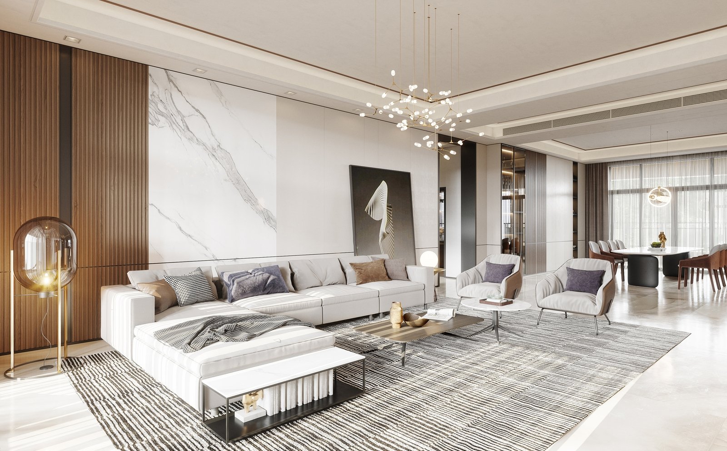
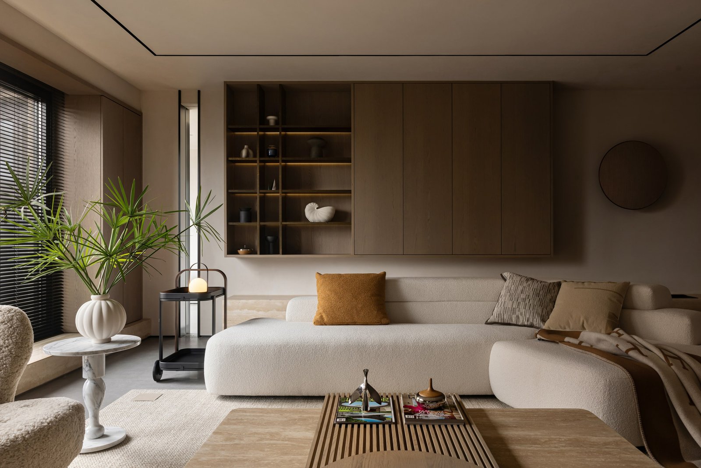
By implementing Floor-to-Ceiling Verticality, we convert underutilised wall planes into high-capacity storage, effectively increasing a unit’s usable volume without expanding its footprint.
Stopping joinery at door height is the single most common waste of volume in Malaysian high-rise units. Carrying it to the slab both recovers the storage and draws the eye upward, which makes the ceiling read higher than it measures.
Light, reflectivity and visual depth
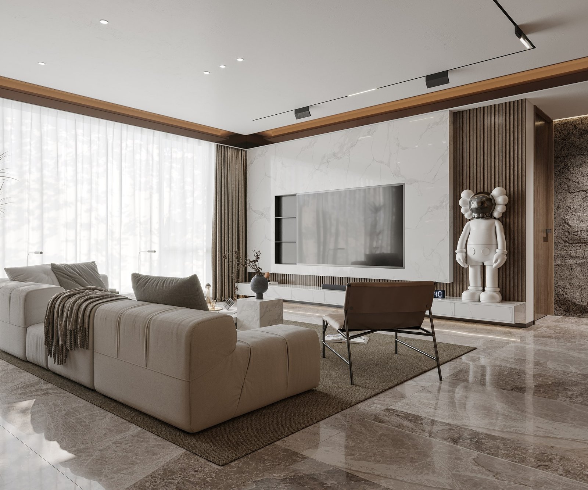
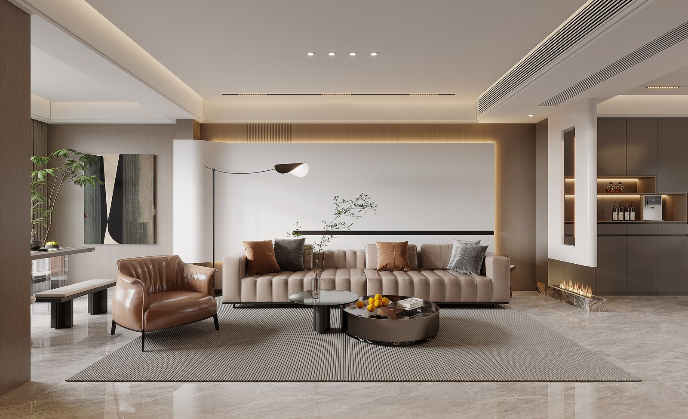
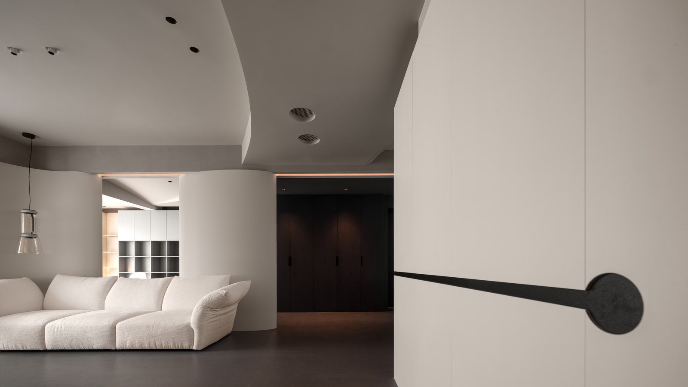
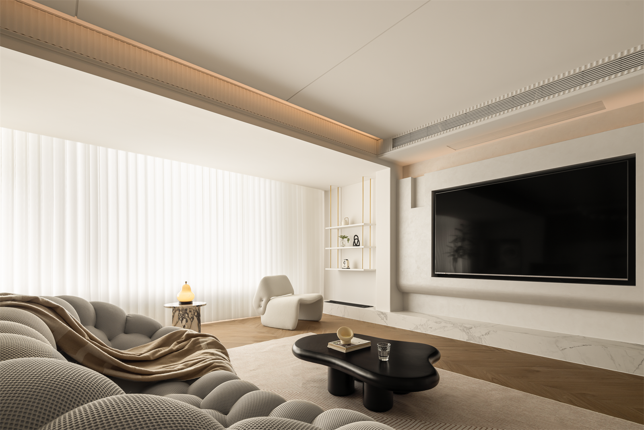
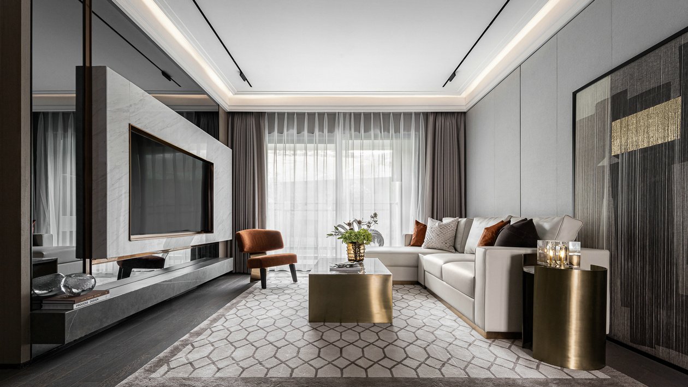
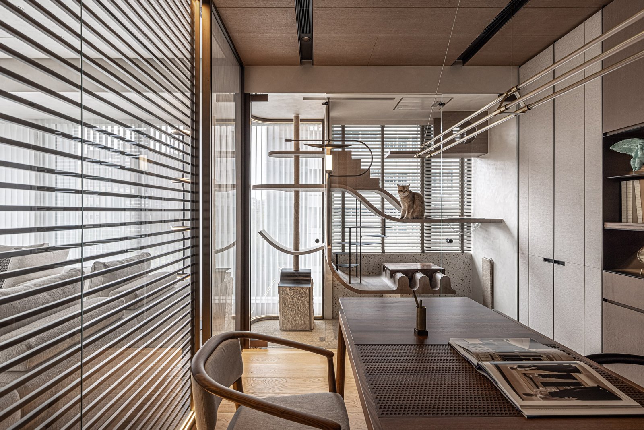
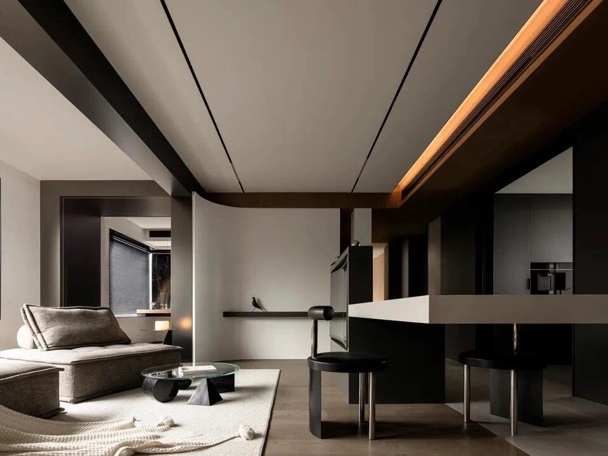
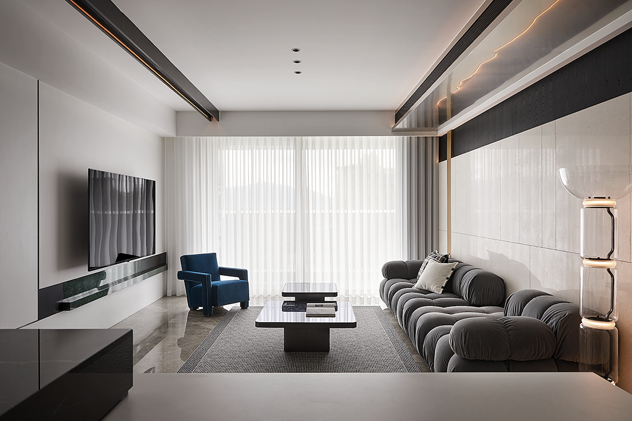
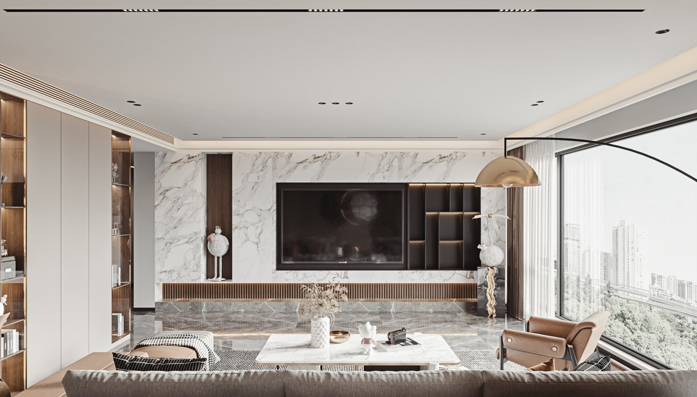
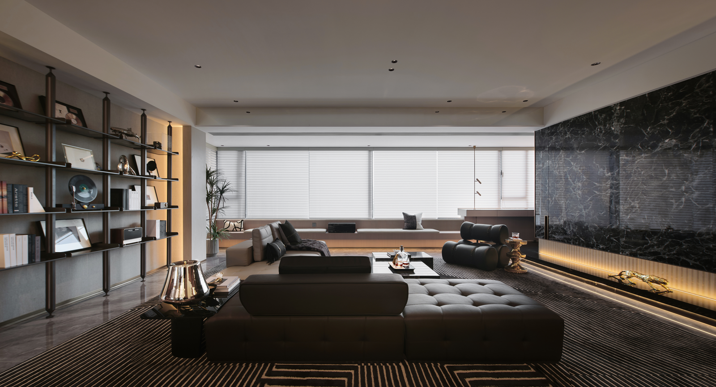
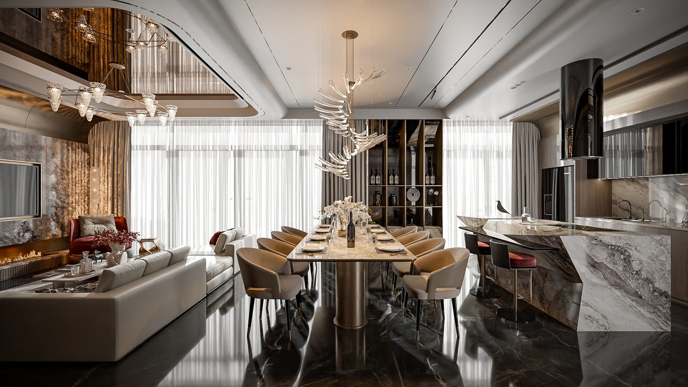
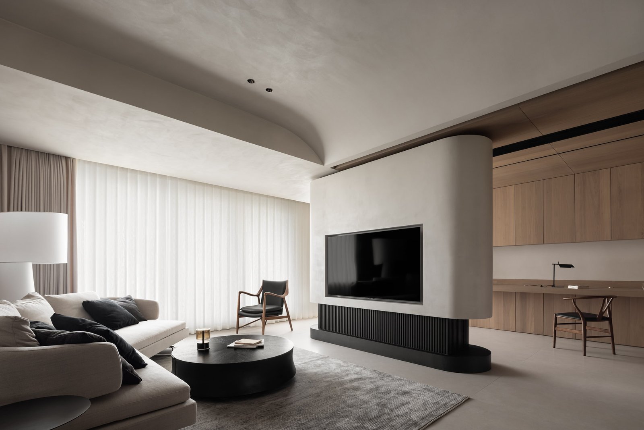
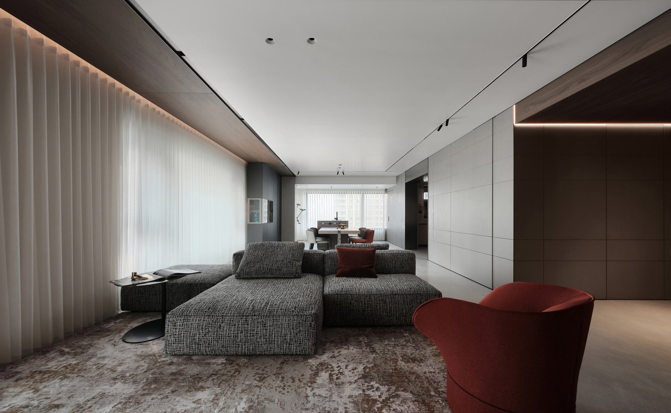
Strategic lighting layers and high-reflectivity surface treatments manipulate visual depth, while sliding architectural partitions replace traditional door swings to recover critical floor clearance.
Layering matters more than brightness. A single ceiling light flattens a room; concealed sources washing a wall give it depth. A swing door sterilises roughly a square metre of floor — a sliding or pocket door gives that back.
Zone fluidity in compact residences
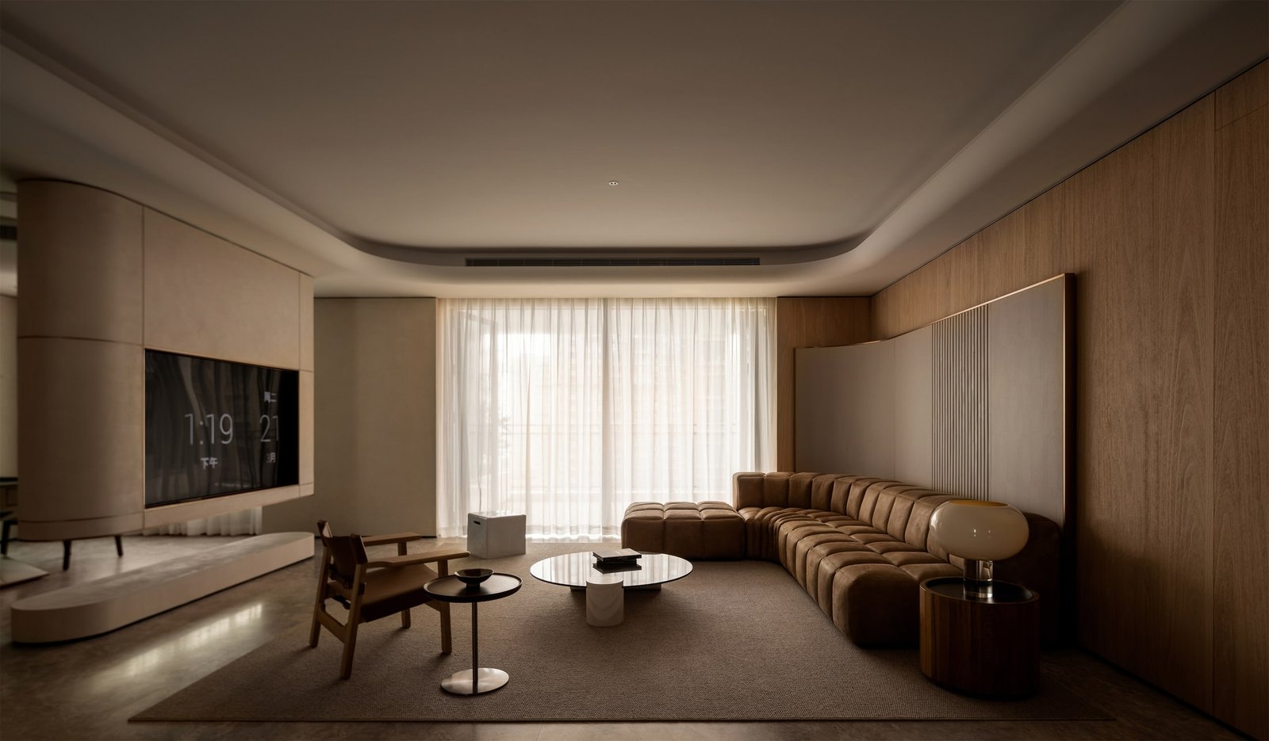
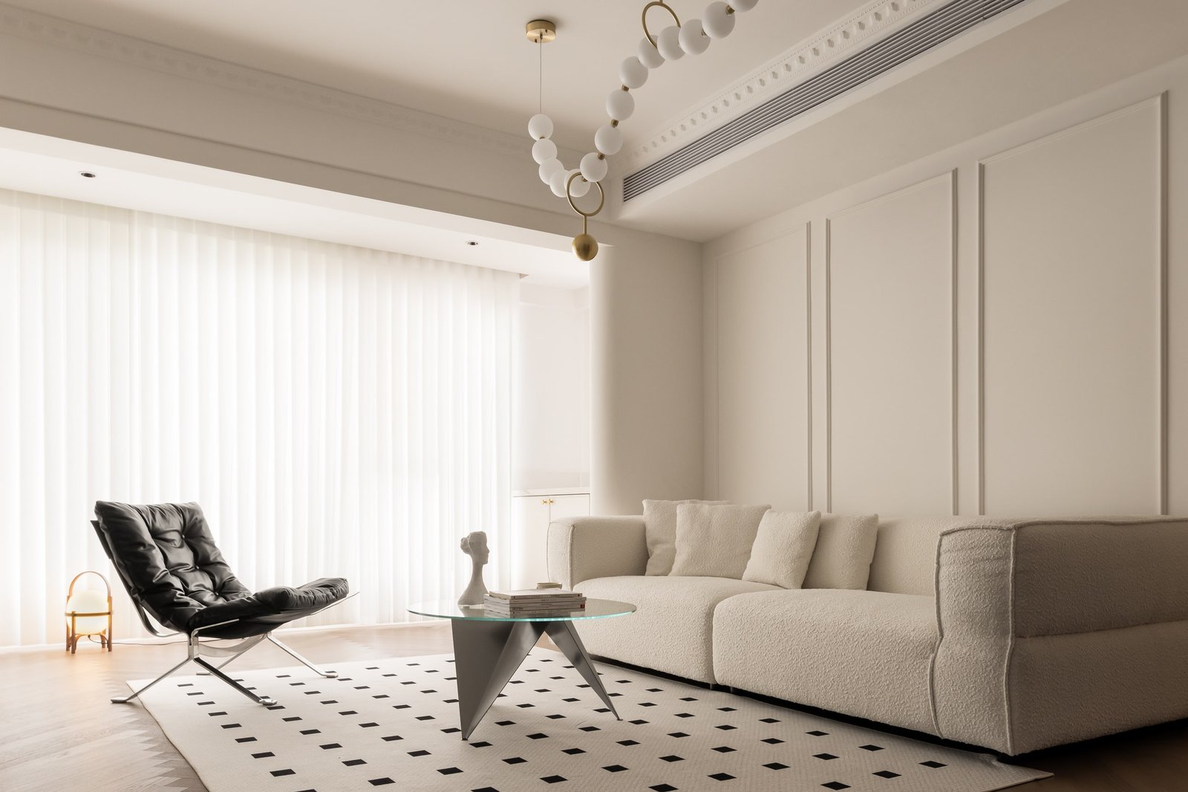
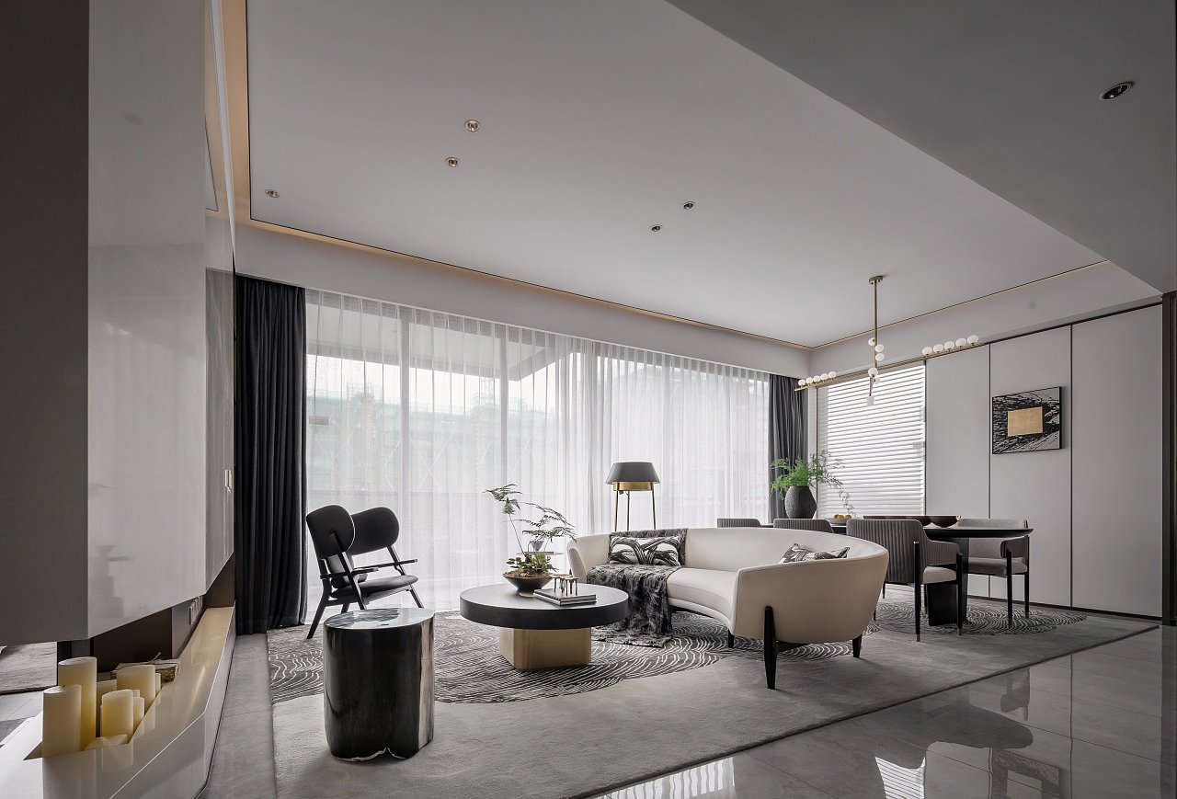
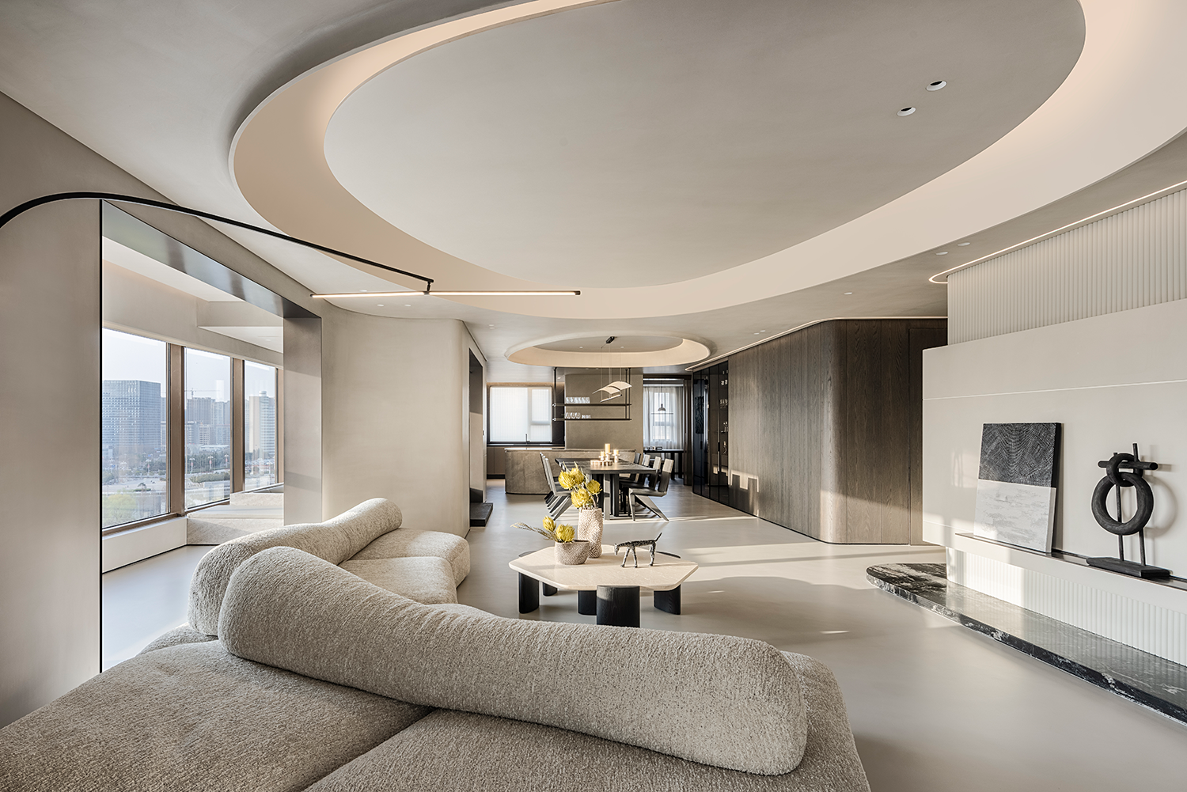
This ensures that even compact residences (under 900 sq. ft.) offer an expansive, luxury experience.
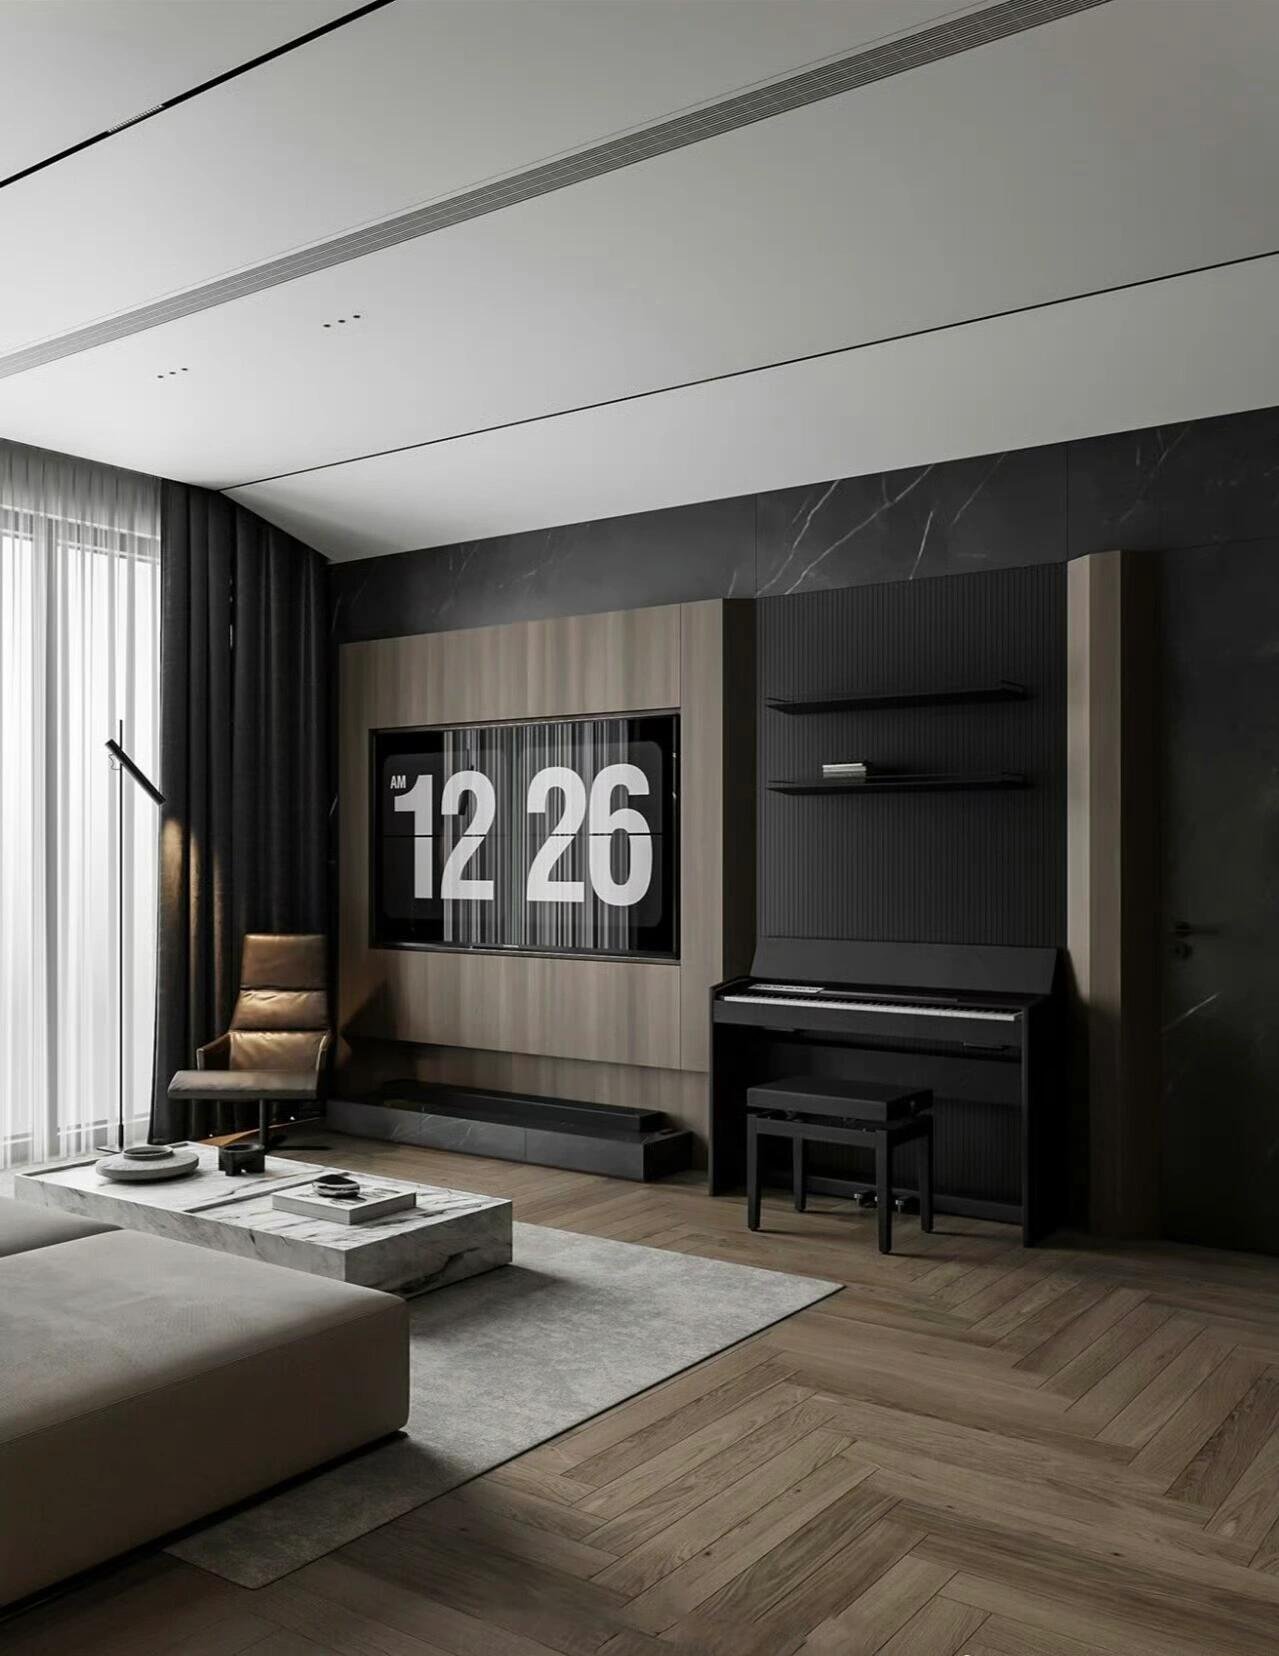
Designers are now focusing on “Zone Fluidity”, where a single space can transition from a professional home office to an entertainment lounge via hidden cabinetry and retractable desks. The discipline is in the detail: a desk that folds away only works if the drawings planned the cabling, the lighting and the seating for both states.
Frequently asked questions
What is the smallest space worth designing professionally?
Compact units benefit most. The tighter the floor area, the more each decision costs you if it goes wrong — and the harder it becomes to correct once the joinery goes in.
Does built-in joinery make a small home feel smaller?
The opposite, when it runs full height and reads as architecture rather than furniture. Freestanding pieces of varying heights are what make a compact room read as cluttered.
Can a compact residence still feel luxurious?
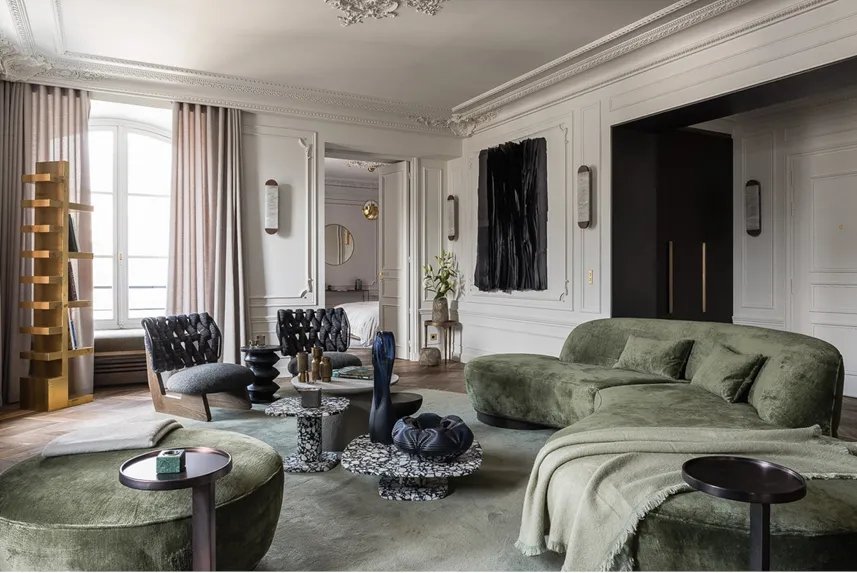
Yes. Luxury in a small footprint comes from material quality, considered lighting and precise detailing — not from square footage.
For inspiration on urban development and spatial standards, refer to the Kuala Lumpur City Hall (DBKL) Planning Guidelines.